
Open-Plan Living vs. Defined Rooms: Weighing the Trade-Offs Before You Knock Down a Wall

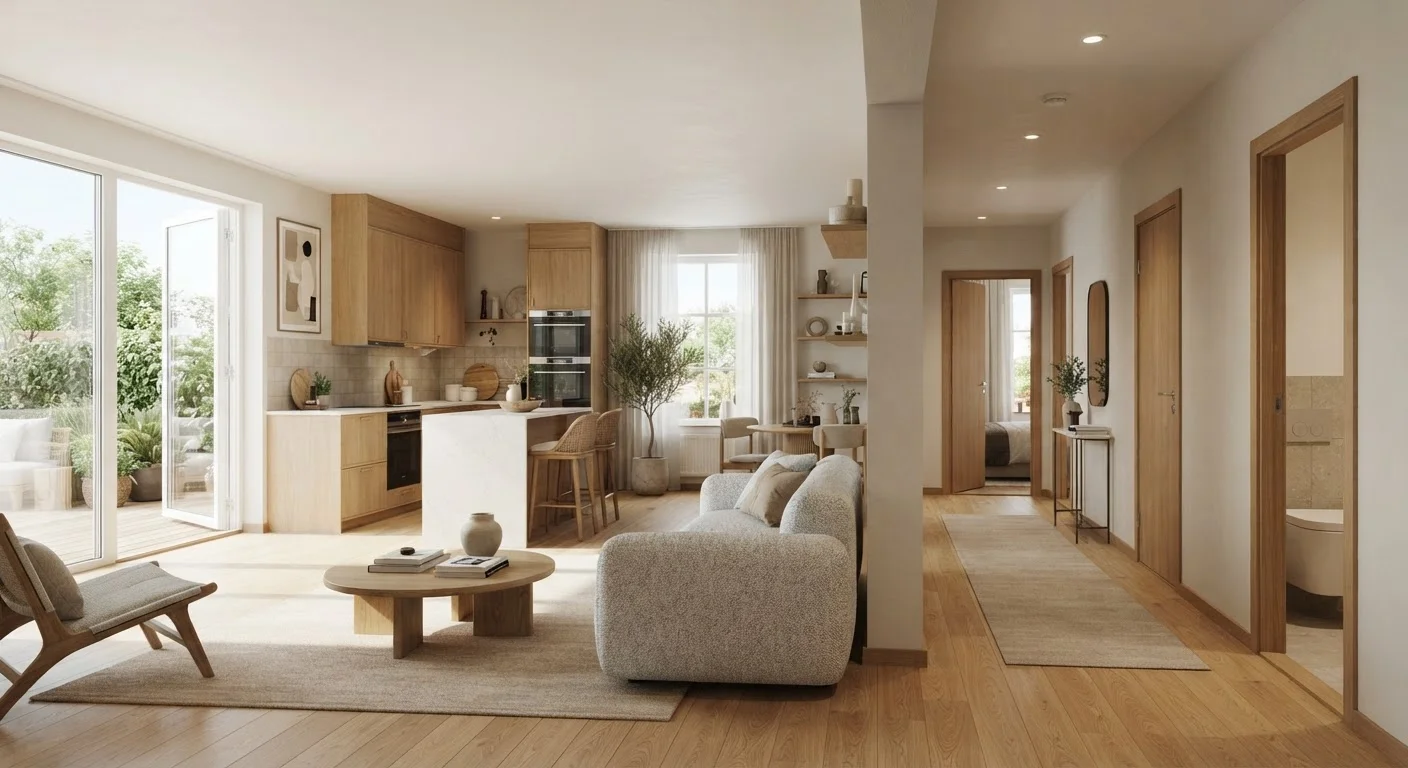
Photo: DockedReads.com | Information Made Easy editorial
Key Takeaways
- Removing a wall may require structural assessment, permits, and a licensed contractor — never assume it's a simple DIY job.
- Open-plan layouts improve light and social flow but amplify noise and cooking odors across shared zones.
- Defined rooms offer privacy and acoustic separation, which is especially valuable for remote workers and multi-generational households.
- Heating and cooling costs can shift significantly depending on which layout you choose.
- A middle-ground approach using partial walls, sliding doors, or built-in shelving can capture benefits of both layouts.
What You're Actually Deciding
When homeowners consider knocking down an interior wall, they're not just making an aesthetic choice — they're reshaping how every person in the household will move, communicate, and function day to day. Open-plan layouts merge kitchen, dining, and living zones into a continuous space. Defined rooms keep those functions separated behind walls and doors. Both approaches reflect legitimate lifestyle priorities, and neither is universally better.
Before picking up a sledgehammer, it's worth understanding exactly what each layout delivers — and what it gives up. See also our overview of when DIY home improvement makes sense before deciding how much of this project to take on yourself.
| Criterion | Open-Plan Living | Defined Rooms |
|---|---|---|
| Natural light distribution | Excellent — light travels across full floor plan | Limited to each room's own windows |
| Noise control | Poor — sound travels freely | Good — doors and walls contain noise |
| Privacy | Low — all activity is visible | High — each room functions independently |
| Heating and cooling efficiency | Harder to zone; may increase costs | Easier to zone; targeted conditioning |
| Structural complexity to create | May require wall removal, permits, engineering | Already exists in most traditional homes |
| Suitability for remote work | Challenging without acoustic separation | Well-suited with dedicated, closeable room |
| Social and family flow | High — shared zones stay connected | Lower — requires moving between rooms |
| Resale appeal | Broadly popular in current market | Growing demand from remote workers |
The Structural Reality: It's Not Always a Partition Wall
The single most important thing to know before any wall removal: some walls are load-bearing. These walls carry the weight of the floors or roof above them and cannot simply be removed without engineering assessment and proper structural support. Removing a load-bearing wall without the right beam, posts, and footings can cause serious structural damage.
In the US, wall removal that affects structure typically requires a building permit, an inspection, and often a licensed structural engineer's sign-off. Requirements vary by municipality, so check with your local building department before starting any work. Even non-load-bearing wall removal in older homes may reveal hidden wiring, plumbing, or HVAC ducts that add significant cost and complexity to the project.
Always Verify Permit Requirements Locally
If you're considering a kitchen refresh as part of this project, a full wall removal may not be necessary — targeted upgrades can deliver meaningful change with less disruption and risk.
Everyday Trade-Offs: Noise, Light, and Temperature
Open-plan spaces excel at distributing natural light. Removing an interior wall lets daylight travel from one side of the house to the other, reducing reliance on artificial lighting during daylight hours. Social flow improves too — adults in the kitchen can stay connected with children in the living area, and conversations don't require shouting through walls.
The downsides are real, however. Sound travels freely in open layouts: TV noise, kitchen appliances, phone calls, and cooking smells all spill into every zone simultaneously. For households with remote workers, young children with different sleep schedules, or members who simply prefer quiet, this can become a persistent source of friction.
Heating and cooling efficiency is also affected. Open volumes are harder to zone — you end up conditioning space you're not using. Defined rooms allow you to close off unused areas and focus climate control where it's needed, which can reduce energy use in some homes.
~40%
Share of US households with at least one remote worker
US Census Bureau American Community Survey data highlights how significantly home-based work has grown, making acoustic separation a practical concern for many households.
15–25%
Potential HVAC cost increase in poorly zoned open layouts
Energy efficiency studies generally indicate that open-plan homes can be harder to condition efficiently, particularly in climates with significant heating or cooling seasons.
Finding a Middle Ground
Many homeowners find the binary choice unnecessary. Partial openings — such as a wide pass-through between kitchen and dining room, or a structural opening with a barn door or pocket door — can provide the social connection of an open layout while preserving the option to close off noise and drafts. Built-in shelving units used as room dividers are another non-structural approach that adds storage while defining zones without permanent walls.
If your concern is primarily about making a smaller home feel larger and brighter, the principles used in compact bathroom design — strategic mirrors, lighter color palettes, improved lighting — can improve the feel of defined rooms without any demolition at all.
Ultimately, the best layout is the one that fits how your household actually lives today, not how a design trend says you should live. Take the time to observe your daily patterns — where noise concentrates, where light is lacking, where privacy matters most — before committing to either a wall coming down or staying up.
The content on this site is for informational purposes only and is not a substitute for professional advice. Always consult a qualified professional for guidance specific to your situation.